
Spaces that feel considered, crafted & yours.
From false ceilings and wall finishes to modular kitchens, storage and wooden work, Interior Design Studio brings multiple interior requirements together under one coordinated conversation.
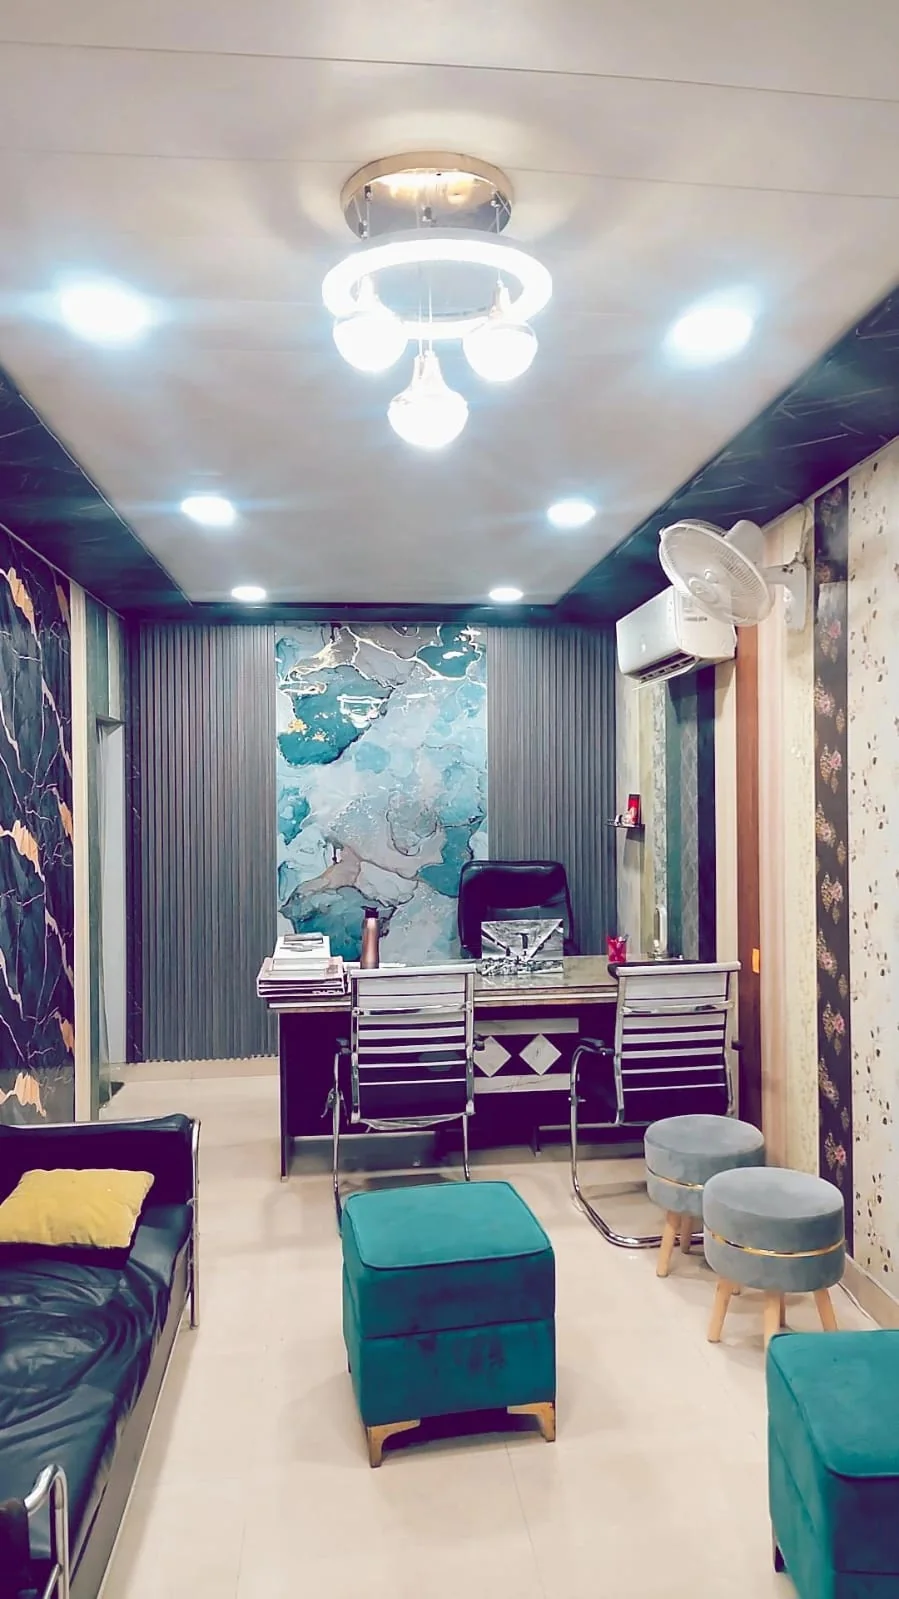
Studio
Plan the finish, function and feel together.
Interior work often becomes difficult when ceiling, wall, storage and carpentry decisions are handled in isolation. Our service range is structured so you can discuss the complete requirement—what the space needs to do, how it should look, and which finishes suit the idea.
Whether you are refreshing a single room or coordinating several types of work, the focus is on clear scope, sensible material choices and a finished result that feels cohesive rather than pieced together.
Understand the space
Room use, dimensions, storage needs, finishes and visual direction.
Coordinate the details
Ceiling, wall, lighting, cabinetry and related execution decisions.
Keep it practical
Design decisions that stay usable, maintainable and suitable to your requirement.
Interior elements that work better when designed as one system.
False Ceiling
Ceiling concepts with lighting coordination, levels and clean visual detailing.
Wall Finishes
Wallpaper, charcoal panels, PVC panels and decorative feature-wall options.
WPC Louvers
Linear louver treatments for feature walls and structured interior accents.
Modular Kitchen
Layout-led kitchen planning with storage, cabinetry and finish coordination.
Almirah & Wooden Work
Custom storage, cabinetry, panels and other wooden work for your space.
Exterior & Construction Work
Exterior finishing and related construction requirements discussed as per site scope.
Materials should support the mood—not fight for attention.
The strongest spaces usually balance texture, colour, lighting and storage. We help you discuss the finish family together so one element does not visually overpower the rest.
A clear path from requirement to execution.
Discuss
Share the room, work type, location and what you want to improve.
Review
Understand site needs, dimensions and the practical scope of work.
Select
Coordinate materials, finishes, layout direction and relevant details.
Plan
Align the work sequence so different interior elements fit together.
Execute
Proceed according to the confirmed requirement and site conditions.
Bring the requirement. We’ll help structure the next step.
Call, WhatsApp or send your project details to Interior Design Studio in Noida.
Before you start, get the scope clear.
Exact materials, measurements, site condition and complexity affect every interior job, so the first conversation is about understanding the requirement correctly.
View all FAQsWhich services can I discuss with the studio?
False ceiling, wallpaper, charcoal panel, PVC panel, WPC louvers, modular kitchen, almirah, wooden work, exterior work and related construction work.
Can I enquire for only one service?
Yes. You can contact the studio for a single requirement such as a false ceiling, feature wall, kitchen or wooden work, or discuss multiple interior elements together.
How is pricing decided?
Pricing depends on measurements, selected materials, design complexity, site condition and exact scope. Share the requirement first so the work can be discussed accurately.
Where is the studio located?
Shop No. 2, First Floor, Main Market, 63M Savitri Adhishthan, Nangli Wazirpur, Sector 133, Noida, Uttar Pradesh 201304, near Jan Aushadhi Medical Store as provided in the business details.
Tell us what you want to change in your space.
Share your room type, preferred work and location. We can then discuss the next practical step.