01
False Ceiling
Ceiling layouts, levels and finish concepts coordinated with lighting and the room’s overall look.

Choose a single service or discuss several connected requirements together. Exact scope is confirmed according to measurements, material choices and site conditions.
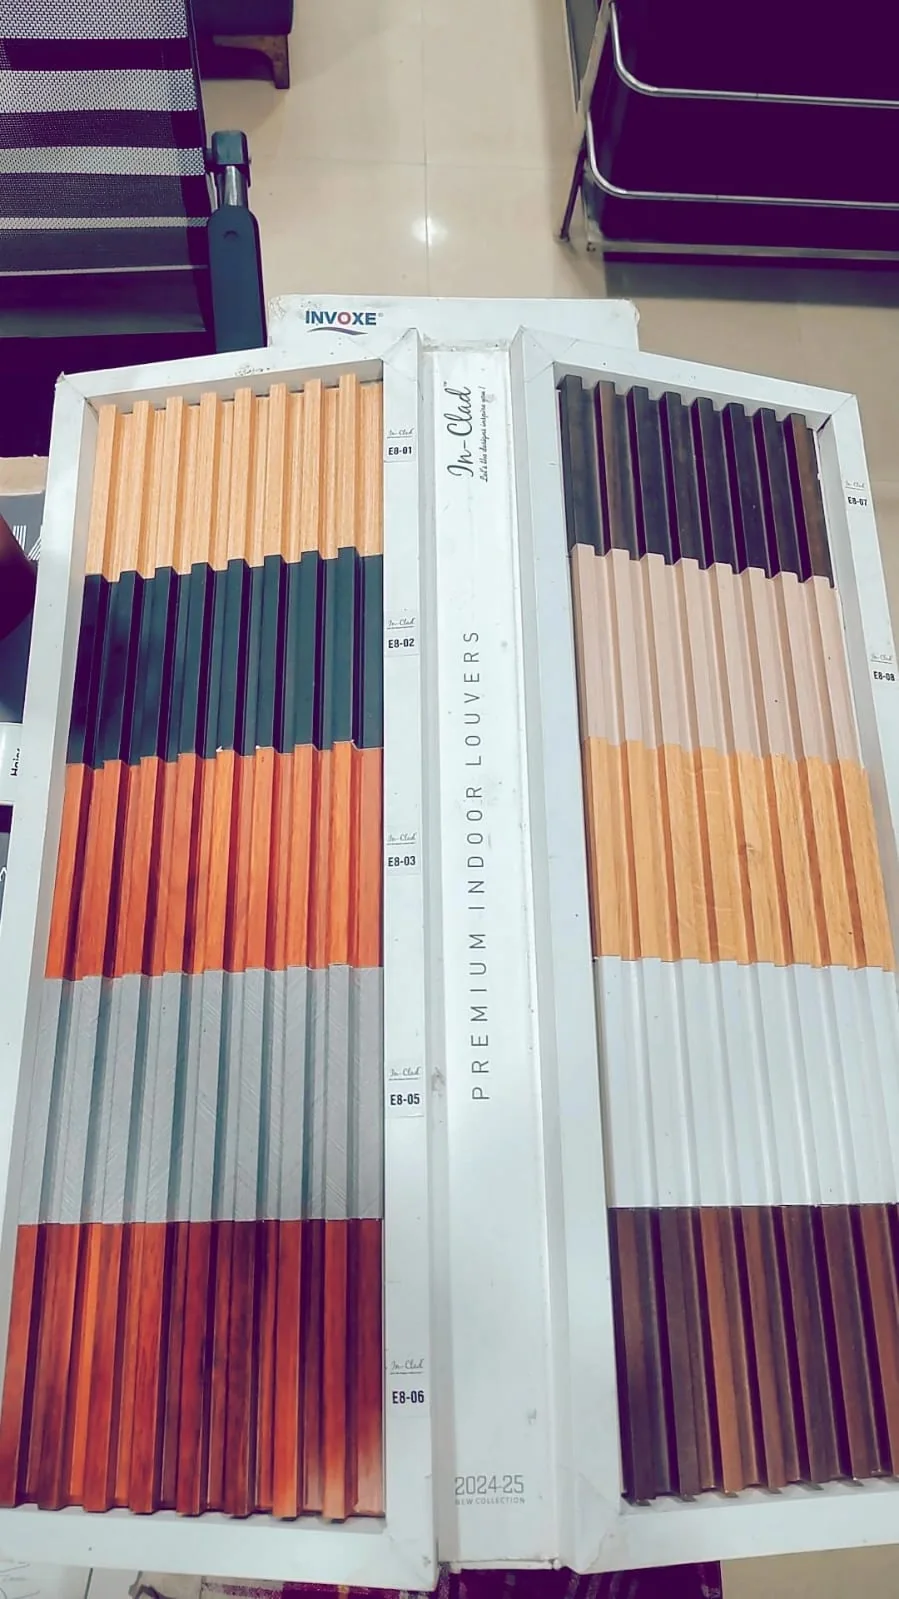
WPC louver sample photograph supplied by the business.
Ceiling layouts, levels and finish concepts coordinated with lighting and the room’s overall look.
Decorative wall covering selection and installation planning for accent walls or broader room treatment.
Textured decorative panel solutions for feature walls and modern interior accents.
Panel-based wall or ceiling finish options where a clean, easy-care surface is preferred.
Linear louver detailing for feature walls, TV units, entries and other visual focal areas.
Kitchen layout, storage zones, cabinetry and finish coordination around everyday use.
Storage planning and wardrobe/almirah solutions based on available space and usage needs.
Cabinetry, wall panelling, custom storage and other interior wooden work as per requirement.
Exterior finishing and visual improvement work discussed according to the specific site requirement.
Related construction or modification work planned according to confirmed scope and site conditions.
Colour, surface texture, lighting and neighbouring materials can change how a finish feels once installed. Bring reference photos or discuss your preferred look during the enquiry.
What the space needs to support every day.
Actual dimensions and site limitations.
Walls, ceilings, storage and visible surfaces.
Lighting, edges, junctions and practical access.
Confirm what is included before work proceeds.
Send a photo or describe the change you want. The first step is simply identifying the correct scope.